


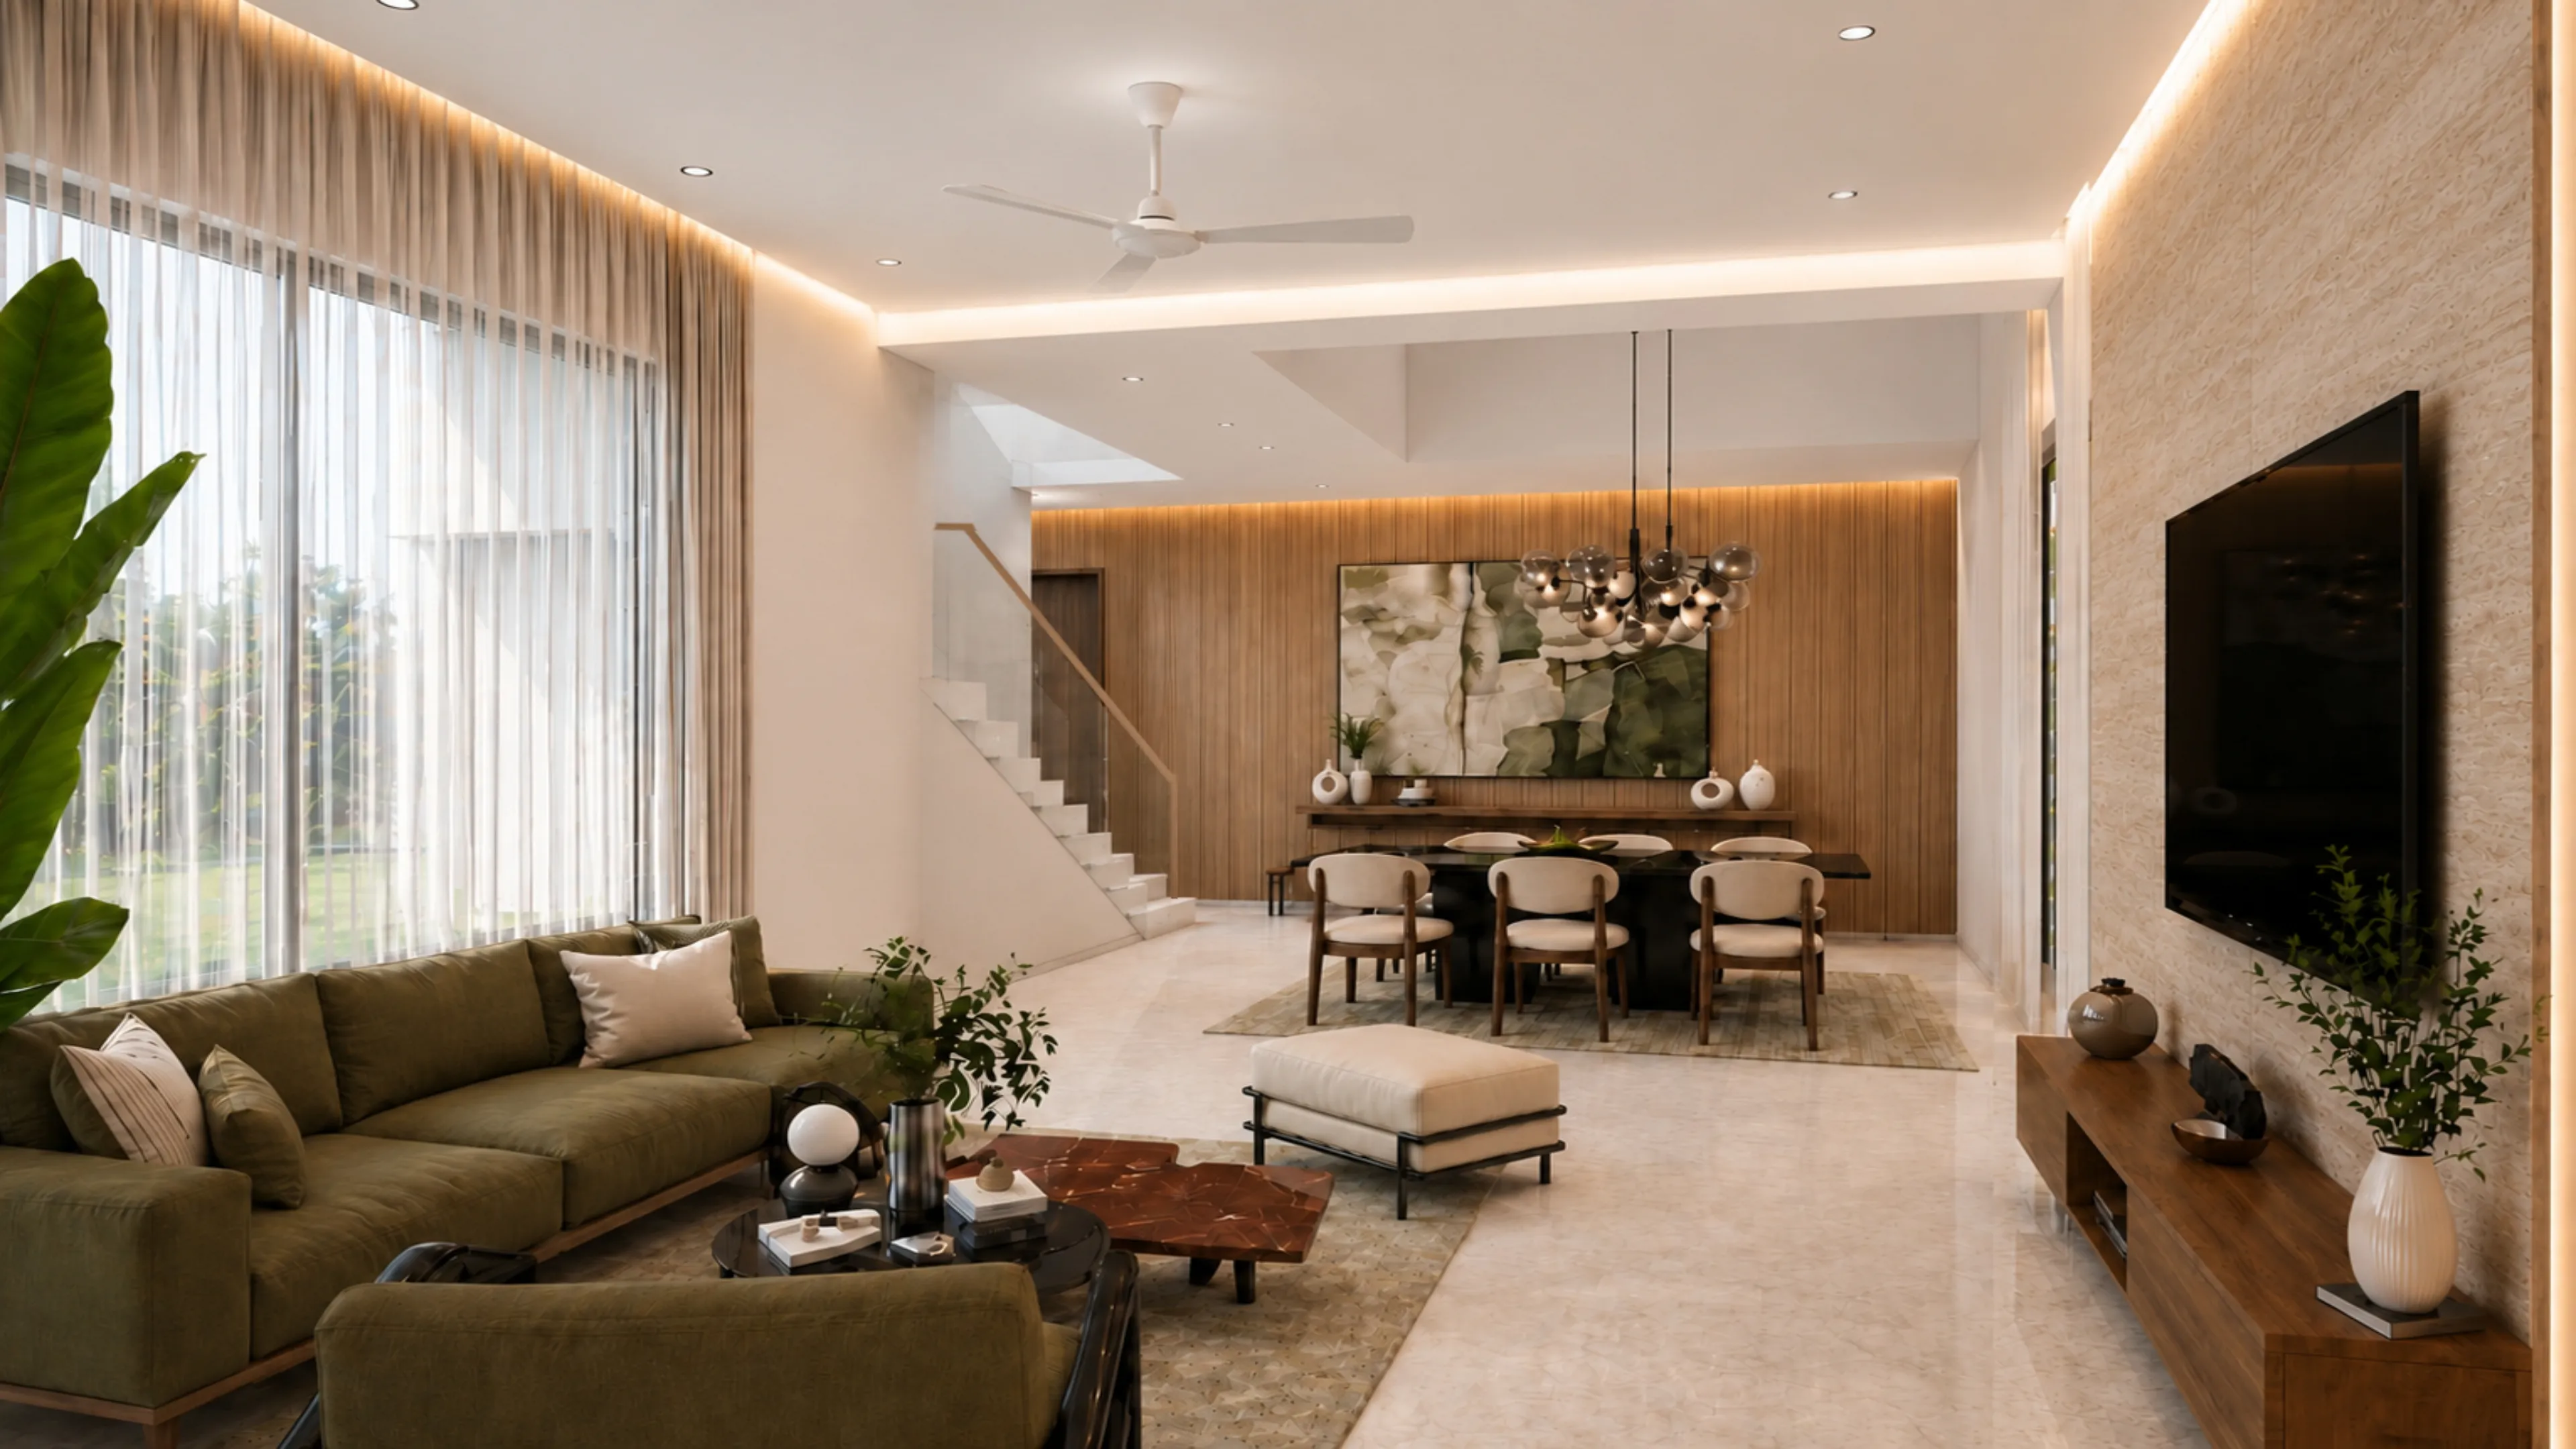
Villas in Chennai
New Villas for Sale in Mogappair West
Excellent Specifications
STRUCTURE
+
- Structural system - RCC framed structure designed for Zone 3 seismic compliance
- Blockwork - Lightweight AAC Blocks
- Floor to floor height - 3350mm
- Pest control - Anti-termite treatment in foundation during construction stage
FLOOR FINISH & DADO
+
- Living / Dining - 1200 X 600mm Vitrified tile flooring and skirting
- Bedroom / Kitchen / Lounge - 1200 X 600mm Vitrified tile flooring and skirting
- Toilet - 600 x 600mm Anti-skid Vitrified tiles with epoxy grouting
- Utility - 600 x 600mm Anti-skid Vitrified tiles with skirting
- Balcony - 600 x 600mm Anti-skid Vitrified tiles with skirting
- Car park - Cobble Stone
- Staircase - Granite
- Open deck - 1200x200mm Anti-skid Ceramic tiles (Wooden grain Pattern)
- Terrace - Cool roof tile
- Toilet Dado - 1200x600mm Ceramic Tiles with epoxy grout up to ceiling height
- Kitchen Dado - 600 x 300mm ceramic tile up to 2 feet height from counter top
KITCHEN
+
- Kitchen platform - Full body Vitrified Marbonite countertop
- Kitchen sink - 10” deep single bowl stainless steel / Quartz sink with drainboard, Nirali or equivalent
JOINERY
+
- Main door - Steel doors 2.35m high with architrave and powder coated frame, fitted with wooden finish steel laminate
- Bedroom doors - Engineered door with architrave, fitted with double side prelaminated flush shutter of 2.35m height
- Toilet door - Engineered door with architrave, fitted with double side prelaminated flush shutter of 2.35m height
- Balcony / Utility door - Engineered door with architrave, fitted with double side prelaminated flush shutter of 2.35m height
- Terrace door - Steel doors with powder coated frame, fitted with wooden finish steel laminate
- French door - Aluminium frame with glass
- Windows - Aluminium frame with glass
- Ventilator - Aluminium frame with glass and provision for exhaust
- Sill treatment - Vitrified Marbonite Tiles
- MS Grill - Full height grill for all windows
DOOR HARDWARE
+
- Main Entrance door - Digital lock system – Yale or equivalent, Door viewer, Magnetic catcher, Tower Bolt
- Bedroom doors - Designer door handle on both sides, Godrej or Dorset or equivalent lock, Tower Bolt, Magnetic catcher
- Toilet door - Cylindrical lock without key on both sides, Tower Bolt
- Terrace door - Door handle on both sides, Tower Bolt
- French door - In built Handle and Lock
WALL / CEILING FINISH
+
- Internal walls - Gypsum plaster finish with 1 coat of primer and 2 coats of premium emulsion paint Asian or Dulux or equivalent
- External walls - Combination of texture paint and weather shield paint Asian or Dulux or equivalent as per Architect’s elevation detail
- Ceiling - 2 coats of putty, 1 coat of primer and 2 coats of premium emulsion paint Asian or Dulux or equivalent
HANDRAIL
+
- Balcony / Open deck / Terrace - SS handrail with toughened glass
- Staircase - Wooden handrail with toughened glass and SS fittings
PLUMBING
+
- Sanitaryware (Master Toilet) - Wall mounted water closet with dual flush concealed cistern, health faucet, 2-way single lever concealed diverter with spout, hand shower
- Sanitaryware (Master Toilet) - Washbasin: Marbonite tile counter with counter top / under counter washbasin
- Sanitaryware (Master Toilet) - Shower partition: Toughened glass partition
- Sanitaryware (Other Toilets) - Wall mounted water closet with concealed cistern, health faucet, 2-way single lever concealed diverter with spout and shower
- Sanitaryware (Other Toilets) - Washbasin: Marbonite tile counter with countertop / under counter washbasin
- Sanitaryware (Powder room) - Wall mounted water closet with concealed cistern and health faucet
- CP fittings and sanitary fixtures - American Standard or Kohler or equivalent
- Rain water harvesting - RWH pits for individual villas
ELECTRICAL
+
- Power supply - 3 phase power supply connection
- Internal wiring - Flame Retardant Low Smoke copper wires Polycab or Great white or equivalent
- Switches and sockets - Havells or Legrand or Equivalent
- MCBDB - Havells or Legrand or Equivalent
- Foot lamp - All bedrooms
- TV point - Living, Lounge and all Bedrooms
- USB Point - Living, Master bedroom, Lounge
- Provision for AC - Living, Dining, Lounge and all Bedrooms
- Provision for Geyser - All toilets except powder room
- Provision for exhaust - All toilets
- Provision for chimney exhaust - Kitchen
- Power Back up - Power back-up for Fans, lights, 5amp power sockets and 1AC limited to 3000W with a common DG located in club house
OTHER FEATURES
+
- Setback spaces - As per landscape architect’s design
- Lift - Provision for Machine room less lift shaft
- Compound wall - Rear side and partly on sides, as per landscape architect’s design
- EV charging points - Provision for One EV charging point located in Car Park
COMMON FEATURES
+
- Water Storage - Common Underground Sump with centralized water supply system
- WTP - Centralized Water Treatment Plant
- STP - Centralized Sewage Treatment Plant
- Storm water drainage - Provided as per consultant’s design intent based on site requirement
- Power back up - DG back up for Individual villas up to 3000 watts and for Clubhouse, WTP, STP, and common area lighting
- Safety - CCTV cameras at pivotal locations
- Communication - Conduits / Pipe provision for data / internet for all villas
- Landscape - As per landscape architect’s design intent